Skip to Main Content
Maryland.gov Home
Medusa, Maryland's Cultural Resource Information System
Search
|
Map
|
Reports
|
Back
National Register of Historic Places
Log In
General Information
?
NR Name
: historic name
Alternate Name
: other name(s) associated with this property.
Print
NR Name:
St. Thomas Manor
NR Alternate Name:
St. Ignatius Roman Catholic Church
Address Information
?
Address information in Medusa may differ from information submitted on the original or amended survey form
Address:
Chapel Point Road
Town:
Bel Alton
Zip Code:
Counties:
Charles
USGS Quad(s):
Mathias Point
Listing Information
NPS Ref Number:
88002050
?
National Register reference number, provided by the National Park Service.
Confidential Location:
(not to be released)
?
Is the location of this resource confidential?
Category:
Building
?
Category (Building, Structure, Object, Site, or District)
National Historic Landmark:
Date:
?
Is this listed as a National Historic Landmark? For more details, see www.nps.gov/nhl/
Date Listed:
11/10/1988
Delisted:
Date:
Date Revised:
Multiple Property Submission:
?
Is this a "multiple property submission? If so, what is the name of the multiple property submission?
Multiple Property Submission Name:
Construction Information
Architect/Builder:
Period/Date of Construction:
1741; 1798; 1866
About This Resource
Capsule Summary Text:
?
Brief description of the resource and its significance, produced by MHT staff for its National Register website (apps.mht.maryland.gov/nr/). This is not necessarily the same as the text description in the actual National Register form, which can be viewed (if scanned) using the Open National Register Form link (below).
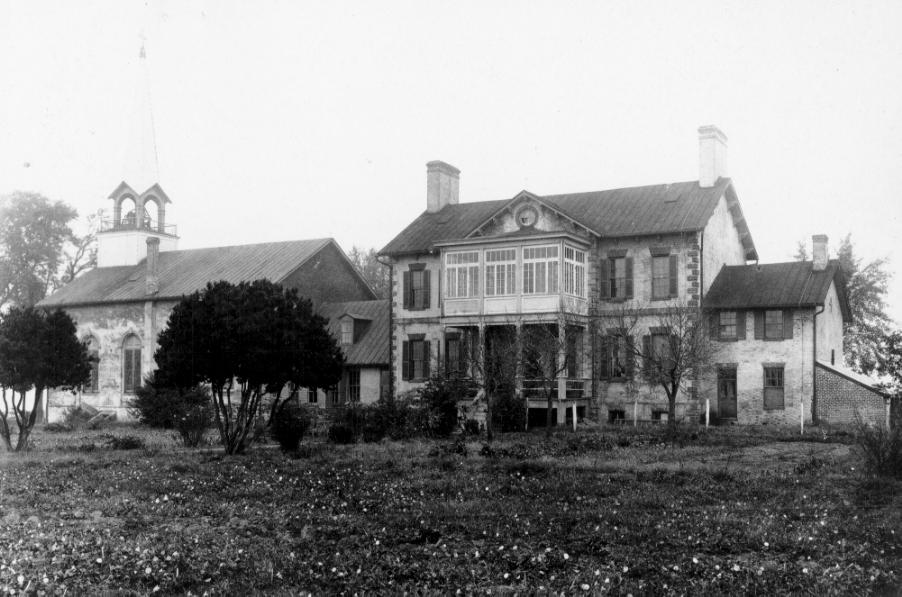
Built in 1741, St. Thomas Manor is a two-story, seven-bay, brick structure of Georgian architecture. Built on an east-west axis, of Flemish bond construction throughout, and with a high, chamfered watertable, it has a projecting pedimented pavilion front and back, brick quoins at the corners of the building and both pavilions, and a brick belt course between the first and second floor levels of the two principal elevations. Keystoned flat arches of rubbed and gauged brick over the first and second floor windows of both side elevations are of particular interest, as are brick architraves framing the central second floor window of each pavilion, the latter having keystoned, semicircular arches of rubbed and gauged brick, with rubbed brick continuing below carved stone imposts to form consoles seated on the belt course. A date stone inscribed 1741 is set beneath the sill of the window of the north pavilion. A broad, slender chimney with a corbeled cap stands at each end of a gable roof with overhanging, bracketed eaves. The end elevations are unbroken except for two first floor interior doors opening into flanking wings. A fire completely gutted the manor house in 1866, destroying its original roof, believed to have been of a hip-on-hip design. The existing roof, the pedimented architrave of the north entrance door, and the window and door frames, doors and window sash are all contemporary with its subsequent repair. The existing interior finishes, including bold window and door trim, a semi-circular staircase, and elaborate plaster ceiling decorations, were also introduced following the fire; however, the room configuration, including a corner stair passage, retains its original spatial arrangement with only minor modifications. The only major changes to the house after its c. 1870 repair was the sealing of the fireplace openings and the addition of a two-story porch centered on the south pavilion in the late 1800s and a two-bay garage to the east wing in the late 1960s. The former 18th century chapel is notable for the patterned coloring of its Flemish bond masonry, employing dark stretchers and rubbed headers. The building originally had a loggia along its north side, but the three arched openings were later bricked-in and the former porch now houses a passage between the manor house and the 1798 church. At the east end of the manor house stands a two-story brick wing that incorporates a one-story, 18th century, Flemish bond structure with glazed headers and an end chimney. It was raised to its present height following the 1866 fire. Both the east wing and the former chapel are believed to predate the manor house, perhaps by as much as a half century. Other historic features of the site include a small, mid-19th century frame servant's quarter a few yards east of the manor house, a large tobacco barn about 75 yards to the south that incorporates the frame of a former two-story corn crib, and a cemetery to the west of the house and church. A portion of a brick-walled tunnel leading out from the quarter about 10 yards is believed to have extended downhill to the river. Its age and purpose, however, remain a matter of speculation. St. Thomas Manor constitutes a site and complex of buildings and other historical features of considerable significance to the history of Roman Catholicism in the United States. The parish, named for St. Ignatius Loyola, originated before 1640 as a mission established by Father Andrew White, S. J., "Maryland's first missionary and historian." Served by an unbroken succession of resident pastors since its founding, it is the oldest continuously active Roman Catholic parish in what were the 13 original, English-speaking colonies. The manor house was built in 1741 as the headquarters of the Maryland Mission of the Society of Jesus and served as the Superior's and later the Provincial's official residence. Today, it is recognized as the oldest Jesuit residence continuously occupied by that order in the world. St. Thomas provided the nucleus from which other missions were established throughout Maryland and as far distant as Philadelphia, New York, and southern New England. It was here that John Carroll was ordained the first Catholic bishop of America in 1794, establishing St. Thomas as the first Roman Catholic see in the United States. It was also at St. Thomas that the Society of Jesus was revived in the United States when three priests took their vows in 1805 to become the first professed U.S. Jesuits, ending a suppression of the order that began in 1773. The manor house is considered the oldest surviving Georgian mansion in Maryland, and some historians feel that it may have been the first building of its type to have been built in the colony. The exterior brickwork is an especially important feature of St. Thomas, particularly the finely laid window arches, the architraves of the second floor window of the pavilions, and the brick quoins--the earliest known quoins on a Maryland building. St. Ignatius Church is the oldest Roman Catholic church in Charles County and its many distinctive architectural elements, especially the carved stone trim of the exterior, are significant on a broader, regional level. Other architecturally and historically important features of the site include the 19th century quarter, one of remarkably few such buildings to survive in this area, the former corn crib, which is the largest structure of its type recorded in Charles County and one that exhibits many construction features not represented elsewhere, and the cemetery, where many parishioners prominent in Charles County history were interred, including the legendary Confederate agent, Olivia Floyd of nearby Rose Hill. Based on the historical and documentary evidence, the property should contain the archeological remains of the former manor house and chapel constructed prior to the existing 1741 house and 1798 church, related plantation outbuildings, landscaping features, and associated activity areas.
Boundary Description:
Comments:
Open National Register Form
Enlarge Photo
MHT File Photo, Undated Photo
View on MHT National Register Website
Related Records
?
Maryland Inventory of Historic Properties (MIHP), Archaeology (if authorized), Determination of Eligilibity (DOE), and/or MHT Preservation Easement records associated with this record.
Click on hyperlink to go to related record
CH-6
MIHP
St. Thomas Manor (St. Ignatius Roman Catholic Church)
Easement
St. Ignatius Church and St. Thomas Manor
DOE
No DOE Records
Resource Information
?
Resource list associated with this form, if any. Entry of this information into the database is an ongoing project.
NR Form Resource List?:
Resource List Type:
Entered in Database?:
Print
A. That are associated with events that have made a significant contribution to the broad patterns of our history; or B. That are associated with the lives of significant persons in or past; or C. That embody the distinctive characteristics of a type, period, or method of construction, or that represent the work of a master, or that possess high artistic values, or that represent a significant and distinguishable entity whose components may lack individual distinction; or D. That have yielded or may be likely to yield, information important in history or prehistory. a. A religious property deriving primary significance from architectural or artistic distinction or historical importance; or b. A building or structure removed from its original location but which is primarily significant for architectural value, or which is the surviving structure most importantly associated with a historic person or event; or c. A birthplace or grave of a historical figure of outstanding importance if there is no appropriate site or building associated with his or her productive life; or d. A cemetery that derives its primary importance from graves of persons of transcendent importance, from age, from distinctive design features, or from association with historic events; or e. A reconstructed building when accurately executed in a suitable environment and presented in a dignified manner as part of a restoration master plan, and when no other building or structure with the same association has survived; or f. A property primarily commemorative in intent if design, age, tradition, or symbolic value has invested it with its own exceptional significance; or g. A property achieving significance within the past 50 years if it is of exceptional importance.