Skip to Main Content
Maryland.gov Home
Medusa, Maryland's Cultural Resource Information System
Search
|
Map
|
Reports
|
Back
National Register of Historic Places
Log In
General Information
?
NR Name
: historic name
Alternate Name
: other name(s) associated with this property.
Print
NR Name:
Arcadia-Beverly Hills Historic District
NR Alternate Name:
Address Information
?
Address information in Medusa may differ from information submitted on the original or amended survey form
Address:
Town:
Baltimore City
Zip Code:
21214
Counties:
Baltimore City
USGS Quad(s):
Baltimore East
Listing Information
NPS Ref Number:
04001375
?
National Register reference number, provided by the National Park Service.
Confidential Location:
(not to be released)
?
Is the location of this resource confidential?
Category:
District
?
Category (Building, Structure, Object, Site, or District)
National Historic Landmark:
Date:
?
Is this listed as a National Historic Landmark? For more details, see www.nps.gov/nhl/
Date Listed:
12/23/2004
Delisted:
Date:
Date Revised:
Multiple Property Submission:
?
Is this a "multiple property submission? If so, what is the name of the multiple property submission?
Multiple Property Submission Name:
Construction Information
Architect/Builder:
Period/Date of Construction:
1887-1950
About This Resource
Capsule Summary Text:
?
Brief description of the resource and its significance, produced by MHT staff for its National Register website (apps.mht.maryland.gov/nr/). This is not necessarily the same as the text description in the actual National Register form, which can be viewed (if scanned) using the Open National Register Form link (below).
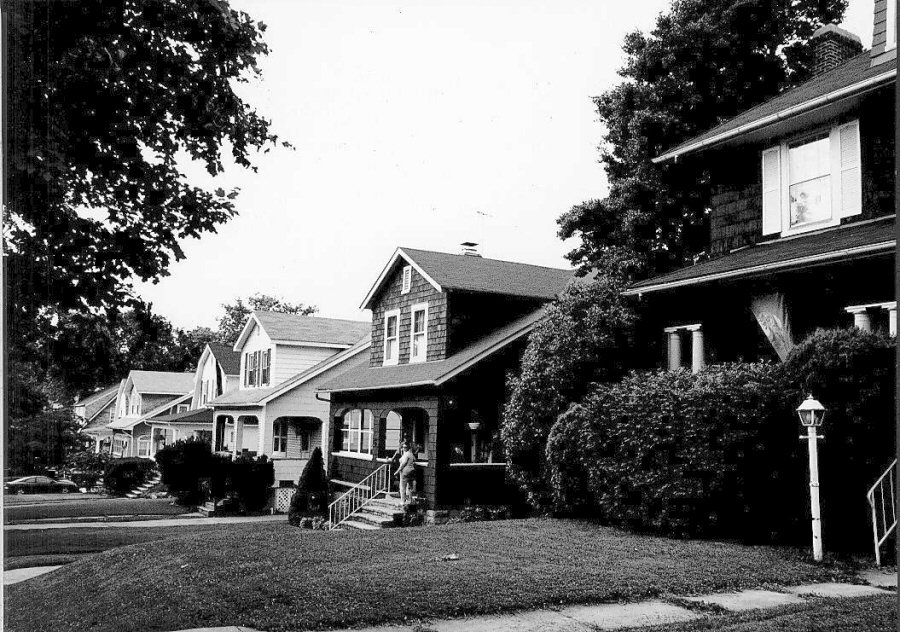
Arcadia-Beverly Hills is a residential community divided into approximately 30 irregularly shaped blocks in northeast Baltimore, four miles from downtown. The neighborhood is located directly north of Herring Run Park, and is bounded by Harford Road, Belair Road, and Moravia Road. The district is a cohesive residential suburb comprised of some 900 buildings, primarily freestanding masonry and frame houses set back from the streets with small front yards. Early-20th century suburban architectural styles represented in the district include foursquare, bungalows, early suburban villas, Colonial Revival, Tudor Revival, and Pueblo Revival. There are also a few row house groupings and duplexes along the edges of the community. In addition to the residences, two churches, a 45-acre cemetery, and a variety of commercial buildings along Harford and Belair Roads complete the physical environment of the district. Harford and Belair Roads, major traffic arteries, define the northwestern and southeastern boundaries of the neighborhood. Walther Avenue, a four-lane road with a landscaped median, bisects the quiet tree-lined streets in the interior of the community. Moravia Road, a secondary artery, borders the northeastern edge. Herring Run Park provides a wooded park setting for the community at the southwestern boundary. The condition of properties is generally very good. Arcadia-Beverly Hills is architecturally significant, as it embodies the distinctive characteristics of an early-20th century suburb on the outskirts of a dense urban area. The architectural styles, street patterns, and landscaping of Arcadia-Beverly Hills reflect early-20th century suburban ideals of lower densities, convenience to services and amenities, garden settings, variety in housing appearance and styles, safe roads, and restrictions barring undesirable establishments (such as dance halls and beer gardens) from neighborhoods. The district retains excellent examples of residential building types of the era, ranging from large suburban villas to modest 1 1/2-story bungalows, as well as a few row house groupings and duplexes. The domestic architecture retains significant exterior and interior details, including stained and leaded-glass windows, oak floors, brick and stone ornamentation, fireplace mantels, slate and tile roofs, paneled doors, and front porches supported by classical columns. The architectural quality reflects a level of craftsmanship typical of middle class dwellings of the period. The area is also historically significant for its association with the suburban development of Baltimore City and the role that community associations played in shaping the environment of neighborhoods in the early 20th century. The housing stock is generally in very good condition and the district retains a high degree of historic integrity. The earliest resource in the community was constructed in 1887, and the district had substantially achieved its existing form and appearance by 1950, in the immediate post-World War II period. Rather than forming as a planned community, the neighborhood initially formed slowly, as private individuals sold lots and built houses. A German immigrant named William H. Weaver built a house on the property in 1887, having retired from his butchering business in Baltimore. A 19-acre portion was developed between 1898 and 1914, consisting of 49 single and duplex homes. Two other large c. 1900 villas were built near the Weaver House. On March 28, 1914, R. Stanley Carswell acquired 41 acres and began a new development, naming it Arcadia. The Most Holy Redeemer Cemetery, established in 1880, developed and grew along with the neighborhood. Its open space aspect is an amenity to the community and contributes to the suburban character. By 1923, enough homeowners lived in the area to form the Arcadia Improvement Association to push for the completion of improvements and basic infrastructure necessary for a quality suburb. Streets had to be laid out, paved, and graded; water and sewer lines had to be extended into the new development; and the area lacked sidewalks. By working with government officials, the Association influenced park development, traffic safety, and sanitary conditions in their neighborhood. The growth and success of the improvement association allowed residents to be partners with developers and city officials in the building of their neighborhood.
Boundary Description:
Comments:
Open National Register Form
Enlarge Photo
Fred B. Shoken, 06/2004
View on MHT National Register Website
Related Records
?
Maryland Inventory of Historic Properties (MIHP), Archaeology (if authorized), Determination of Eligilibity (DOE), and/or MHT Preservation Easement records associated with this record.
Click on hyperlink to go to related record
B-1380
MIHP
Arcadia-Beverly Hills Historic District
Easement
No Easement Records
DOE
No DOE Records
Resource Information
?
Resource list associated with this form, if any. Entry of this information into the database is an ongoing project.
NR Form Resource List?:
Resource List Type:
Entered in Database?:
Print
A. That are associated with events that have made a significant contribution to the broad patterns of our history; or B. That are associated with the lives of significant persons in or past; or C. That embody the distinctive characteristics of a type, period, or method of construction, or that represent the work of a master, or that possess high artistic values, or that represent a significant and distinguishable entity whose components may lack individual distinction; or D. That have yielded or may be likely to yield, information important in history or prehistory. a. A religious property deriving primary significance from architectural or artistic distinction or historical importance; or b. A building or structure removed from its original location but which is primarily significant for architectural value, or which is the surviving structure most importantly associated with a historic person or event; or c. A birthplace or grave of a historical figure of outstanding importance if there is no appropriate site or building associated with his or her productive life; or d. A cemetery that derives its primary importance from graves of persons of transcendent importance, from age, from distinctive design features, or from association with historic events; or e. A reconstructed building when accurately executed in a suitable environment and presented in a dignified manner as part of a restoration master plan, and when no other building or structure with the same association has survived; or f. A property primarily commemorative in intent if design, age, tradition, or symbolic value has invested it with its own exceptional significance; or g. A property achieving significance within the past 50 years if it is of exceptional importance.